
B5 Design
QATAR
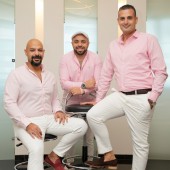
Meet B5 Design - a powerhouse of good design, creativity and innovation based in Qatar. B5 Design's design journey has been nothing short of spectacular, marked by a tireless pursuit of excellence. This dedication is clearly mirrored in B5 Design's impressive haul of 6 A' Design Awards that we showcase here. Spanning across categories such as Interior and Architecture, B5 Design's work stands as a living testament to a steadfast commitment to design excellence, serving as a beacon of inspiration for designers globally. With each project, B5 Design masterfully blends form and function, crafting designs that are not only aesthetically pleasing but also functional and timeless. This approach underscores B5 Design's celebration of creativity and an unyielding quest for innovation.
View Profile Consult Now Hire NowThe design defines the interior design strategy of the full palace, the designer made sure to connect all floors by a total height of 12m. He made it the main circulation area between all of its spaces and it includes all elevators, staircases, and corridors. The concept they developed using highly carved patterns on the floor, walls, and ceiling all blended together in harmony with a warm neutral color scheme. The designer was inspired by the Baroque Style that was developed in the 17th and 18th Centuries in Italy.
|
|


When the designer started this project, he wanted to simulate the ancient era but in different terms of design; he used colors and raw materials to indicate the current era so he mixed between the present and past. The design was inspired by the study of some of the best buildings and palaces that have been built in the past ages such as the Elysee Palace in France, Palazzo Madama in Italy, and Abdeen Palace in Egypt. The design team faced several problems such as the height and how to ventilate space, which led to work on exits for ventilation of the walls and hide them in a pleasing manner.
|
|
|
Royale is a central atrium designed for a palace in Doha, Qatar. The atrium connects all floors across a total height of 16 metres and forms the main circulation area, holding the elevators, staircases and corridors. Carved patterns cover the floor, walls and ceiling within a warm neutral colour scheme. The flooring is water jet cut Italian marble, and the suspended ceiling is made of gypsum board with mouldings. The design follows an 18th century French style to give the interior a calm and elegant character.
|
|
|
The Designer wanted to achieve the modern maximalism in Interior design for this space, he blended layers of materials together to achieve the look yet giving the function of the space merging and blending wood, mirrors and marbles, gold together to fill the interior with cheerful look and life, giving the space to identify by using the geometrical leaves on the flooring and wooden wall cladding. He aimed to recreate Interior Design modern once again but in a different way in terms of the materials used and shapes in general using bold materials.
|
|
|
Horizon is a two story house designed as a family retreat on a private farm, away from the crowded city. The modern contemporary building uses light colours, wide terraces and biophilic elements to open the interior to the surrounding landscape. The ground floor holds an open kitchen and large living rooms that overlook the swimming pool area. The first floor holds the master bedroom and three children bedrooms, linked by a private terrace. Stone, wood and concrete are combined to give a solid and calm character.
|
|
|
Oak is a private office designed for reading and relaxation within a residential palace. The room measures 8.5 metres in length, 7.5 metres in width and 6 metres in height. The walls and the double story book shelves are fully covered with oak wood panels finished in dark brown wooden paint, with brass accents. A sitting area and a fireplace form a warm and comfortable corner for reading. An antique desk and vintage brass light fixtures complete the classical English scheme and give the room a calm, nostalgic character.
|
|
|